Construction: The Final Ground Work

The excavator guy comes in one more time.
Interior Plumbing Trenches
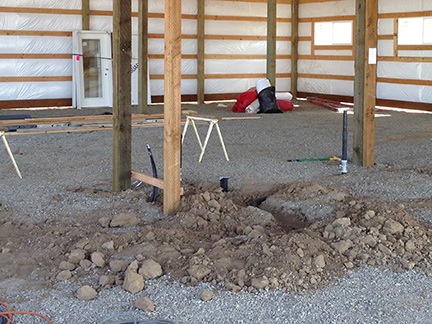
The plumbers hand-dug the trenches inside for the plumbing lines.

My building has a concrete slab. The cost of construction included plumbing “stub outs” — that means a plumber came and laid in pipe for my water and sewer lines before the slab was poured. Inside the building, I have a bunch of pipes sticking out of the ground under the stairs. In front of the building, I had the other end of those pipes, all ready to be connected to city water and my septic system.

Inside Stubouts
Here’s what the interior stub outs looked like right after the concrete was poured. This space, which is now under the stairs, will eventually house a small bathroom with shop sink.

All of my utilities were already on the property and not far from the building site. The septic system line, which had been installed the previous summer, came within 10 feet of the front of the building. The water line, which had been installed by the original property owner came within 50 feet of the front of the building. The electric transformer, also installed by the original property owner, came within 60 feet of the building. A telephone line and fiber optic cable came out of the ground between the water and electric lines.

The Work

On May 20, 2014, I began blogging about the construction of my new home in Malaga, WA. You can read all of these posts — and see the time-lapse movies that go with them — by clicking the new home construction tag.

My task was to connect the utilities to the building. For that, I needed my earth-moving contractor, Jeff of Parkway Excavating, to come back and dig some trenches. I then had to lay conduit in the trenches — 3-in. schedule 40 for electric service and 1-in. schedule 40 for fiber optic lines — while Jeff laid 1-in. pipe for my water supply and sewer pipe for my septic system. At the same time, I wanted to run power, water, and the sewer line out to my shed, which was 80 feet from the building, so I could have a full RV hookup for future guests. That meant running 2-in. schedule 40 conduit, 1-1/2 in. water pipe, and more sewer line.

Conduit Requirements
The Chelan County PUD very kindly provides this diagram to show the requirements for laying all kinds of conduit for underground utilities.

Although Jeff was allowed to do all the plumbing and sewer line connections, I had to lay all the electric and fiber conduit. This was required by local building codes: either the owner hires a licensed electrician do do all the electrical work or the owner does all the work herself. Because of my limited budget, I elected to do it all myself. That meant everything, including the laying of conduit.

There was also an element related to timing for the electricity connection. But I’ll cover that in a separate post.

Digging the Trenches
Jeff in his Backhoe
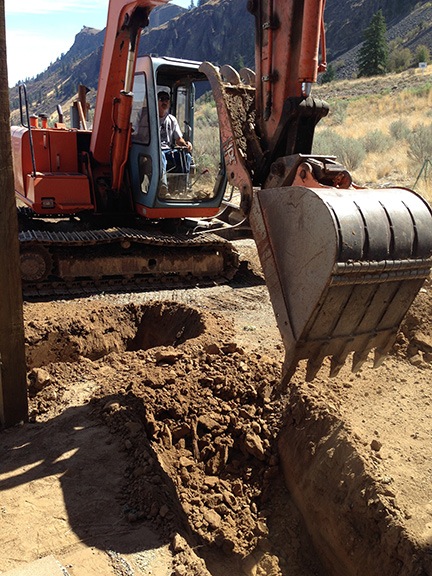
Jeff got right to work. In this shot, he’s begun the trench for the electric service.

I got back from my vacation on Saturday and did as much prep work as I could on Sunday. Although I expected Jeff bright and early on Monday morning, he was delayed. There had been heavy rain over the weekend and his equipment was partially buried in mud. He didn’t roll down the street with his backhoe until 11 AM. He got right to work.

Jeff had to dig three trenches. The first, for the electric, fiber, and telephone service, ran from the space between my front door and the RV garage door to as close to the electric transformer as he could get. The second, for the water and sewer lines, ran from the space to the right of my front door away from the building and then connected to the first trench. The third ran from a place near the transformer across my driveway to my shed. He dug this third trench last, after both he and I had moved our vehicles away from the building so we could still drive away.
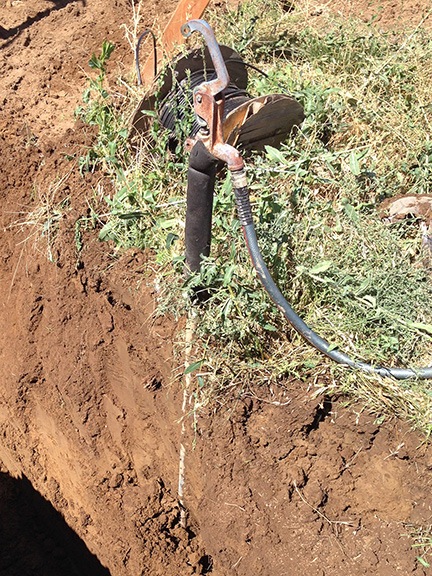
Frost-Free valve
A frost-free value goes deep into the ground, far below the frost line. When it’s turned off, it drains the water in the pipe out so it doesn’t freeze. Rather than buy a new one for the shed, we moved the old one.

The plumbers had left enough 1-in. pipe from the building stub out to reach the main water line, which was 1-1/2 in. pipe. Whoever installed that pipe had left a bunch of it behind — enough to reach my shed. That would save some money; I wouldn’t have to buy any water pipe. Jeff dug around the frost-free valve and eventually turned off the water so he could pull the valve out. From that point on, I had no water.

(If I’d planned better, I would have topped off the water tank in the RV. But I didn’t. I had only 1/3 tank of water left. Since I didn’t know how long I’d be disconnected from the water supply, I showered that night at my neighbor’s house. Thank you Michelle and Aaron!)

Laying the Pipe and Conduit

Jeff was all business. (It’s such a pleasure working with someone who has done the job so many times before.) He stayed focused and worked quickly, laying the pipe and making the connections.

Sweep
Here’s the 3-in conduit where it approaches my building. The copper wire is for grounding; unfortunately, it needed to be redone because it was 8 gauge wire and I was supposed to have 6 gauge. (Fortunately, I was able to salvage the correct wire from my temporary power pole the next day.)

Meanwhile, I laid conduit. It’s really not difficult to do. Each length has a wide end called a bell that fits over the narrow end of the piece it’s connected to. You brush some special glue inside the bell and outside the other end and slip them together. The glue sets in less than a minute. The only challenges were the bends, called sweeps, which had to be within certain specifications. For example, for the 3-in. conduit, the 90° sweeps needed to be 36 inches. Tight bends simply wouldn’t work for pulling heavy wire.

Jeff called it quits for the day around six. I was hot, tired, and covered with dirt. After a hot shower at my neighbor’s house, I just about passed out. I slept amazingly well.
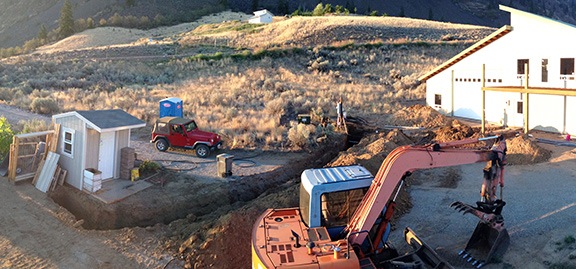
The Dig
I shot this panoramic image from the top of my RV on Tuesday morning. What a mess!

Final Conduit and Plumbing Work

On Tuesday morning, Jeff was back to work. The Chelan County PUD guys showed up around 8:30. to turn off the power. This was necessary because I had to remove the temporary power pole I’d installed the previous year. The pole was in the way of the ground prep work Jeff needed to do for my concrete driveway apron; I needed the concrete to get as close to the transformer as possible. The PUD guys opened the transformer and disconnected the cables. I was now without water and power.

With the power to the pole turned off, Jeff wasted no time digging it out. With a weird sense of dread, I cut the fiber optic cables, thus disconnecting my Internet service. I helped Jeff attach a chain to the pole and he used his backhoe to pull it out of the ground and lay it on the ground out of the way. (Later, I’d salvage my 30 amp circuit breaker, RV outlet, and Internet connection components from the pole for reuse and put the remaining components on Craig’s List.) This made it possible for me to run the remaining 3-in. and 1-in. conduit for the power and fiber-optic cable.

Meanwhile, Jeff installed the frost-free valve at my shed — after I filled the hole with three loads of rock leftover from my septic system the year before — and finished the water line connections. He wanted to pressurize the system to make sure there were no leaks. So he went up to the road and turned the water on. I immediately heard water running and yelled up for him to shut it off. Turns out, neither of us had capped the open water line inside the building. Turning the water on had sent up a geyser of water under the stairs. (No harm done — the water hit the bottom of the stairs and came right back down; it dried quickly in this desert environment. Bonus: I got to test the slope of the concrete in my garage — it did indeed drain out the doors.) Jeff put together a makeshift plug and turned the water on again. The only leak was at the plug, which I’d have to replace as part of my plumbing work. He covered up the water and sewer pipes.

(Later, I’d connect the RV supply hose to the valve at the shed to restore my water supply. The first thing I did was drain the water from my tanks and fill it with fresh water.)

Sewer T
Here’s how Jeff connected my new RV spot sewer port to my existing septic system.

Around this time, Jeff also laid in the sewer lines that would connect a new sewer port to my septic system. He did this by digging a trench from the port behind my RV to a spot we’d agreed upon near the shed and putting a T in the line. Once I ran power to the shed and set up a 115v and 30 amp plugs, I’d have a very nice RV parking spot for visitors. (I’d likely be the first to use it when I returned in the spring.)

At midday, an engineer from the PUD came by as requested to talk to me about moving my transformer. I really wanted it about 10 feet either closer to the road or further from my building. Either was possible at what was actually an affordable amount — if I had Jeff do all the ground work. But Jeff’s time with me was limited and I really couldn’t wait for him to come back. Besides, I don’t think he was too keen on using his equipment around live wires. (Can you blame him?) So we decided not to make the move.
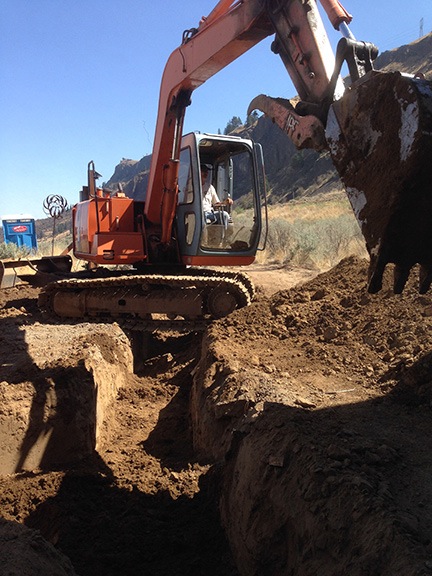
Covering the Trenches
Jeff covered the trenches about 24 hours after he dug them.

While she was there, however, she also inspected the trench and conduit and passed it. That gave Jeff the green light to cover the trenches up. I laid the red warning tape the PUD supplied as he dumped dirt onto it. (Of course, that meant I was covered with dirt again — fortunately, I could take a shower at home that night.)

Power Restored, Prepping the RV Garage Apron

With the trenches covered, Jeff got right to work on prepping the area for my RV garage apron. This meant digging and moving earth to create a gradual slope from the building down to my driveway. He took the extra dirt and moved it in front of my garage, smoothing down the fill so I could better access the last garage bay, which is where I expect to park my truck. (My dining table is currently set up in there for the occasional dinner party.) Along the way, he created an area in front of my front deck that would be perfect for a lawn with a rock border.
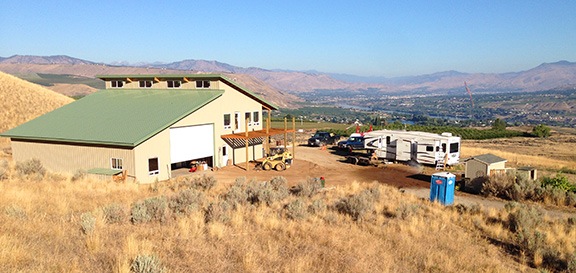
View from Above
Here’s what my building site looked like on Wednesday morning. The bobcat is parked on what will someday be a small lawn for Penny. (She loves grass.)

Jeff finished up on Wednesday morning with the delivery of two loads of gravel that he spread on the garage apron area and my driveway.

He was out getting the second load when the PUD guys returned. There were six of them in three trucks. They backed one of the trucks up to the meter base I’d installed on Sunday (more on that in another post) and pushed the heavy cable from a spool through the conduit. They connected the cables to the transformer. They installed the meter. They tested some things on the panel inside. And then they left. It took less than 15 minutes. I now had power running to my building.

Before they left, however, I chatted with them about my upcoming project — to pull six wires through the 2-in. conduit I’d laid to the shed. One of them asked what I was going to use to pull the wire. When I told him I’d buy some nylon rope, he gave me a 200-foot length of the fiber strapping they use to pull wires. Apparently, they have so much of this stuff they usually just throw it away.

Jeff returned with the second load of gravel and spread it out. He was done by 11 AM. He left with his dump truck and backhoe on a trailer behind it. Later, I’d meet him at another job site and bring him back to my place to fetch his truck, smaller trailer, and bobcat.

Although the place was still a bit of a mess after all that work, it was definitely shaping up. I was now ready to start wiring my shed and building and install the plumbing. But more important than that, I was ready to get the concrete laid so I could finally get my helicopter inside.
30 Years Ago Today

Half a lifetime ago.

On September 10, 1984, the man I loved asked me to marry him.

He got down on one knee in the apartment we shared in Bayside, Queens, and presented me with a diamond ring that we’d chosen together in New York a few days before. I said yes.

At first, we were like any other newly engaged couple. There were announcements — printed, if I recall — and even gifts. I seem to recall a party at in his parent’s backyard.

I don’t remember actually planning the wedding, though — nothing beyond vague ideas about an outdoor ceremony. There didn’t seem any reason to rush into it. We already lived together and things were fine. I didn’t want children yet — as it turned out, I never wanted children.

And then I started having second thoughts.

You see, I believe that marriage should be a forever thing. After all, you take vows, whether those vows are before God or a judge. When I vow to do something, I mean to do it. “Until death do us part” actually means something to me. It means forever.

And I wasn’t sure I wanted to be with this man forever. Things just weren’t quite good enough for me to make that commitment.

Still, we stuck together for years. Our relationship had its ups and downs. My biggest complaint was his habit of belittling me in front of family and friends. When we were alone together, things were usually okay. But when we were with others, he said things to me or about me that made me look stupid or foolish in front of them. It hurt me.

In the beginning, I didn’t say much to him about it. But later, as I matured and gained self-confidence, it led to huge arguments.

For a while, I stopped wearing my ring.

When I decided I wanted to move to Arizona in the late 1990s, I gave him the option of staying behind. It wasn’t that I didn’t love him — I did. But I wasn’t willing to commit to marriage and I didn’t think it was fair for him to give up his life in the New York Metro area for me. But he apparently didn’t see it that way. Despite the way he treated me, he apparently loved me enough to come west with me and build a life together there.

Horses
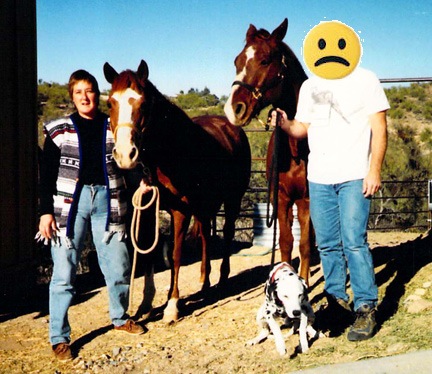
Here we are not long after moving to Arizona. I’m holding Misty, my first horse, and he’s holding Jake, the horse I bought for him so we could ride together. My dog Spot was showing his age in this shot.

We had a great life in Arizona — at least at first. We both worked out of our home and spend most of our time together. We’d take breaks during the day to run errands in town or go horseback riding. Our friends back east told us it was like we were living on vacation.

But then things changed. He left his job in New Jersey — he had been telecommuting since we moved — and tried to start an HVAC consulting business. And a solar business. Neither of them got off the ground. I gave him a do-nothing job working at the local airport for my company, making twice what my other employees were making, and he lasted less than a week. He got a job in Phoenix instead; that meant long hours in the car, commuting 70 miles each way.

I started building my helicopter charter business. He promised me that when he turned 55, he’d join me on the road half the year with the helicopter. He even learned to fly it so he wouldn’t be stuck driving the truck and trailer all the time when we traveled.

And then, due to a series of unfortunate circumstances that didn’t give me much of a choice, I married him. We’d been engaged 23 years and it looked like we were halfway to forever. If we hadn’t split yet, surely we wouldn’t.

I couldn’t have been more wrong.

Everything started falling apart after that. He bought a condo in Phoenix and lived there during the week with a roommate who didn’t like me and made me feel uncomfortable when I was there. I started going to Washington in the summer for cherry drying work. I still thought he’d remember and keep his promise, so I kept building my business so it would support both of us.

But I don’t think he ever intended to keep his promise. When I reminded him in 2011, he made an excuse about having to keep working to save up for retirement. I thought that if I waited patiently, he’d come around. After all, I was obviously enjoying the freedom of the lifestyle I’d built for myself. Surely he’d want the same thing.

Wrong again.

Things got rough in early 2012 and we went to a marriage counsellor who advised us to talk things out. But he never seemed ready to have that conversation, no matter how hard I tried to start it.

Just a week after I left for the summer in 2012, he signed up for a membership on Chemistry.com. While he was making tentative plans with me on the phone to spend the summer with me in Washington, he was dating other women in Arizona. He met the woman he lives with now — a desperate old whore eight years older than him who seduced him with 30-year-old lingerie photos of herself — only a month after I left for the summer. A month after that, on my birthday, he called and told me he wanted a divorce.

What followed was a series of nasty, vindictive actions and lies — including lies under oath in court — that left me reeling. I’ve covered so much of the bullshit surrounding my divorce in this blog — just follow the divorce tag. There’s more to come. His crap never ends.

Who was this man? I don’t know.

But it certainly isn’t the man who asked me to marry him 30 years ago today. That man is dead.

Construction: Interior Framing

My living space begins to take shape.

On May 20, 2014, I began blogging about the construction of my new home in Malaga, WA. You can read all of these posts — and see the time-lapse movies that go with them — by clicking the new home construction tag.

Although I plan to do a lot of the interior work on my living space myself, there are a few things I simply can’t do. Framing is one of them.

Framing — in case you’re not familiar with the term — refers to dividing a space into rooms with the use of lumber. It’s basically the skeleton of the home. Framing must be done before insulation, electrical wiring, plumbing, and HVAC systems can be installed.

Because I built a pole building and not a regular frame construction home, the framer had to frame the entire inside of my designated living space area. In effect, he had to build my home within that space.

Upstairs before Walls
Here’s the upstairs right after the stairs were put in. The subfloor isn’t even finished yet in this July 7 shot.

My living space is only 1200 square feet. In that space, I needed walls to split it into a bedroom, closets, bathroom, laundry room, pantry, and great room (with kitchen).

I got three bids. Although I wanted very much to go with a framer who came highly recommended by my next door neighbor, I found his partner’s attitude condescending and simply didn’t want to deal with her. So I went with another framer that a friend of mine had used for his home in Wenatchee Heights, a guy named Mark.

The Broken Planter

Things got off to a bad start.

Rock Garden
Yes, I know it’s just a crappy little rock garden, but it had been there for months, unscathed by other truck drivers.

Mark keeps all of his supplies in a trailer — the kind that’s pulled by a semi truck. When he pulled in with the trailer, he ran over the corner of the little rock garden I’d built for my house number sign. It wouldn’t have been so bad if he’d admitted that he’d done it and apologized, but his assistant played it all down, assuring me that they’d “fixed” it. It wasn’t fixed. It looked like crap.

I didn’t let it go. I voiced my concern about carelessness — literally dozens of truckloads of materials had been delivered down the same driveway past the little rock garden by large trucks over the previous three months and he was the first to hit it. I wanted him to understand that I was paying attention and that I wasn’t interested in letting little things go. Yes, I might be a woman acting as a general contractor on a construction job, but I wasn’t the kind of woman who could be pushed around.

It took me an hour to fix the planter and replace the crushed plant.

Floor Plans

The next little problem reared its ugly head soon afterward. I’d come up with a simple design for a floor plan that took into consideration window placement and approximate room size. I handed this off to Mark. Although I was prepared to work with him to lay out the chalk marks for the rooms, he told me he’d do it with his assistant and I could review them that evening when they were gone. Assuming that he’d use my floor plan as a guideline, I let him get to work.

Floor Plan
The version of the floor plan that I gave Mark was a lot like this. The posts in this drawing are round.

I don’t remember why I came up to check on the progress a while later, but I’m very glad I did. He was using my floor plan as a blueprint for the walls. Unfortunately, my floor plan did not include exact measurements and did not take into consideration the thickness of walls: 5-1/2 inches. So when they marked the wall between the bedroom and bathroom, it extended past the post I’d used in my design to divide the rooms. When I came up to take a look, he was measuring the wall between the bathroom and kitchen, placing it right in the middle of the kitchen window.

When I pointed this out, his response was, “Well, they shouldn’t have put the window there.”

I told them to put the window there,” I said firmly. “This is my design.”

It wasn’t worth explaining the concept of symmetry to him. I thought he’d understand — I thought someone who built homes for a living would understand something about design aesthetics. Fortunately, I didn’t have to. My anger over the entrance planter incident was probably still fresh in his mind. And, like me, I’m sure he often recites the mantra, “The client is always right.”

Whatever.

I did explain that the measurements were rough estimates and that they didn’t take into consideration wall thicknesses. I explained that the walls needed to be set in relation to the windows. And then I spent the rest of the morning with him while he laid down the chalk marks. We had some difficulties with the pantry, which had crept into the living room — too many walls! — but we fixed that by making a much smaller pantry.

The Work Begins

They got to work the next day. Mark had a ton of experience and things went quickly. His assistant, however, seemed to need a lot of guidance and that was slowing things down. The speed of their work didn’t bother me — I was paying by the job, not by the hour — but I think it frustrated Mark.

Framing in Progress
Framing in progress.

To save the $500 cleanup fee, I’d elected to do job site cleanup myself. (Frankly, I think it was dumb of him to put cleanup as a separate line item. If they’d just clean up as they went along, there wouldn’t be much to do. If the amount had been included in the cost of the framing, I would have paid it.) Each day, I’d go upstairs, sweep, collect nails and small scraps of wood, and throw away Gatorade and water bottles. That made me the daily inspector of their work, too.

One thing he did that wasn’t in my plans was to relocate my bedroom door. I’d wanted it a bit farther down the hall, closer to the bathroom door. He’d put it right next to the closet wall. I thought about making him change it, but then realized that his design would probably make it a lot easier to move furniture into the room. I left it as is.

George on Scafford
This terrible picture of George at work shows how fearless he is — he’s standing on a scaffold above my open stairway, at least 20 feet off the ground.

After a few days, the young assistant stopped coming and George, his more experienced assistant, showed up. I like George. He’s got a really upbeat personality and a good sense of humor. A real pleasure to deal with. And unlike Mark or his younger assistant, George didn’t seem afraid to climb the scaffolding to get to the high areas — at its highest point, my ceiling is 18 feet off the ground — even over the open stairwell.

Finishing Up

Mark had a deadline, which was determined by another job he needed to start right after mine. In the end, I think that’s what got them to finish up within two weeks.

Finished Framing

Here’s how the framing looks today with the area (mostly) cleaned up. This shot was taken from the northeast corner of the living space, in what will be the great room, looking toward the kitchen.

I think the job was a lot more work than Mark had expected. It certainly looked like it should cost more than what he’d bid. But when he gave me the final bill, it wasn’t any more than he’d told me it would be. I thanked him and wrote him a check.

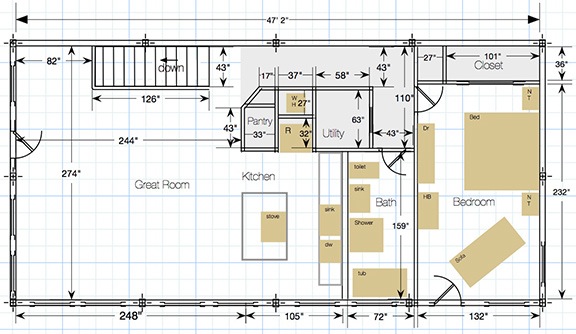
Later, I went upstairs and measured everything. I updated my floor plan drawing to reflect actual measurements and then even began drawing in furniture to scale to make sure it’ll fit. (Admittedly, the bedroom will be tight with my king-size bed, two night tables, two dressers, and sofa. The sofa may wind up in the consignment shop in town.) Eventually, I’ll get around to drawing in the rest of the furniture. There doesn’t seem to be much of a rush — there’s still so much to do. In the meantime, this drawing is useful for estimating building materials and planning my kitchen cabinet layouts.

Final Floor Plan
Here’s the final floor plan with wall widths taken into consideration. The gray shaded area is a loft 8 feet off the floor over the hallway and utility areas.

I will admit that I wasn’t sorry to see that ugly trailer pull out of my driveway.

Interesting Links Archived

Clearing out the dead wood.

Just a quick note to let readers know that I’ve cleared out a lot of the Interesting Links posts that are automatically generated here when I bookmark pages on Delicious. This site included posts with links dating all the way back to 2006 — I’m sure a good portion of them are broken or irrelevant at this point.

With over 2500 total posts on this blog, the 400+ Interesting Links posts made up a good portion of the WordPress MySQL database that powers this site. I’m betting that removing the very old posts — more than one year — will speed up site response time, especially after I optimize the database to fully clear them out.

The downside is that anyone attempting to access these old posts — most likely from search engine results — will get an error message. Oh, well.

If you are interested in seeing my bookmarked pages, they can always be found (and searched) on my Delicious account.

A “Personal Note” From a LinkedIn Connection?

More like spam, if you ask me.

LinkedInThe other day, I got an email message from someone I don’t really know, with the subject line “A personal note for Maria Langer, from one of your Linked In connections”

Here’s how it began:

Maria,

You and I are connected on Linked In, and I’m happy about how easy this makes it for us to stay in contact and to get to know each other better. Following key events in your professional life in this way is awesome and inspiring.

I hope you feel the same about the ability to follow me. If not, then you can stop reading, log in to your Linked In account, and “unfriend” me. I won’t be offended, just a bit disappointed that I’ve failed to inspire you and that I have not (yet) made a significant positive impact on your life through my work.

You can go straight to my Linked In profile, here:

I’ll leave out the link and even the name of the person who sent this.

This is a “personal note”? If it was so personal, then the writer would know that I don’t post anything on LinkedIn so there are no “key events” he can follow there. “Awesome and inspiring”? Not on LinkedIn.

That aside, what followed was an extremely lengthy message full of links to this person’s social media accounts, websites, online profiles, Kickstarter campaigns, etc. It goes on to tell me about this person’s professional history, projects, and efforts to write the software he used to send me his spammy message. The message went on and on. 3114 words! (I pasted it into Word for a quick word count.) I didn’t read it all. Why would I? It was spam from a stranger. But the gist of it was that he was trying to get financing for a new venture and was apparently having trouble with the SEC. Or he wanted to change an SEC rule. Or he just expected people with better things to do with their time to drop everything and spend an hour or more of their lives reading his message and following the dozens of links it contained.

To me, this is what LinkedIn is all about: people using social media to achieve their professional goals by tapping into their “connections” — even if those connections are tenuous or with people who likely don’t give a damn.

I know that some of my friends rave about LinkedIn as a valuable resource for getting work. But I haven’t seen anything like that. All I’ve observed about LinkedIn is that it’s a source of spam, usually from LinkedIn itself or strangers.

When I went online at LinkedIn to sever my “connection” to this person, I discovered I had about 30 LinkedIn connection requests waiting for me. I only knew 2 of the people who’d requested a connection. The rest were complete strangers, most of whom had absolutely no connection to my industries (writing, computers, aviation). They’re just building up connections, likely so they can say they have a ton of them and possibly to spam them in the future.

Anyway, I hope I don’t get any more spam from this person. If I do, I’ll be reporting him to LinkedIn.

Not that I expect them to do anything about it.